The Home Place Rockfield logo
Floor Plans

Deer Valley Home Builders

Bravo Home Builders

Hamilton Home Builders

Winston Home Builders

Map Your Property
Contact
Floor Plans

Deer Valley Home Builders

Bravo Home Builders

Hamilton Home Builders

Winston Home Builders

Map Your Property
Contact
More
  1. Catalog
Orchard house (study) elevation and exterior home features

Orchard house (study) hero, elevation, and exterior home features

Orchard house (study) interior home features

Orchard house (study) interior home features

Orchard house (study) elevation and exterior home features

Orchard house (study) interior home features

Orchard house (study) kitchen home features

Orchard house (study) interior home features

Orchard house (study) kitchen home features

Orchard house (study) interior home features

Orchard house (study) interior home features

Orchard house (study) interior home features

Orchard house (study) bedroom home features

Orchard house (study) bedroom home features

Orchard house (study)  home features

Orchard house (study) bathroom home features

Orchard house (study) interior home features

Orchard house (study) bathroom home features

Orchard house (study) bedroom home features

Orchard house (study) interior home features

Orchard house (study) kitchen home features

Orchard house (study) bedroom home features

Orchard house (study) interior home features

Orchard house (study) interior home features

Orchard house (study) bedroom home features

Orchard house (study) elevation and exterior home features

Orchard house (study) kitchen home features

Orchard house (study) bathroom home features

Orchard house (study) bathroom home features

Orchard house (study) elevation and exterior home features

Orchard house (study) elevation and exterior home features

Orchard house (study) hero, elevation, and exterior home features

Orchard house (study) interior home features

Orchard house (study) interior home features

Orchard house (study) elevation and exterior home features

Orchard house (study) interior home features

Orchard house (study) kitchen home features

Orchard house (study) interior home features

Orchard house (study) kitchen home features

Orchard house (study) interior home features

Orchard house (study) interior home features

Orchard house (study) interior home features

Orchard house (study) bedroom home features

Orchard house (study) bedroom home features

Orchard house (study)  home features

Orchard house (study) bathroom home features

Orchard house (study) interior home features

Orchard house (study) bathroom home features

Orchard house (study) bedroom home features

Orchard house (study) interior home features

Orchard house (study) kitchen home features

Orchard house (study) bedroom home features

Orchard house (study) interior home features

Orchard house (study) interior home features

Orchard house (study) bedroom home features

Orchard house (study) elevation and exterior home features

Orchard house (study) kitchen home features

Orchard house (study) bathroom home features

Orchard house (study) bathroom home features

Orchard house (study) elevation and exterior home features

Orchard house (study) elevation and exterior home features

Orchard house (study) hero, elevation, and exterior home features

Orchard house (study) interior home features

Orchard house (study) interior home features

Orchard house (study) elevation and exterior home features

Orchard house (study) interior home features

Orchard house (study) kitchen home features

Orchard house (study) interior home features

Orchard house (study) kitchen home features

Orchard house (study) interior home features

Orchard house (study) interior home features

Orchard house (study) interior home features

Orchard house (study) bedroom home features

Orchard house (study) bedroom home features

Orchard house (study)  home features

Orchard house (study) bathroom home features

Orchard house (study) interior home features

Orchard house (study) bathroom home features

Orchard house (study) bedroom home features

Orchard house (study) interior home features

Orchard house (study) kitchen home features

Orchard house (study) bedroom home features

Orchard house (study) interior home features

Orchard house (study) interior home features

Orchard house (study) bedroom home features

Orchard house (study) elevation and exterior home features

Orchard house (study) kitchen home features

Orchard house (study) bathroom home features

Orchard house (study) bathroom home features

Orchard house (study) elevation and exterior home features

Orchard House (Study)
4 Bed
3 Bath
2,580 Sq. Ft.
32' x 90'

Orchard House (Study)

4 bedrooms

3 full bathrooms

2,580 sq. ft.

32' x 90'

See brochureDesign home
Signature Series standard features

Exterior

  • Siding: Vinyl Lap Siding & Whole House Wrap with 7/16” OSB Tall Wall
  • Window Trim: Decorative 4” Trim Over FAUX Blinds
  • Shingles: 30 Year Fiberglass Architectural Shingles
  • Roof Decking: Tech Shield Roof Decking
  • Exterior Lighting: Deluxe Exterior Coach Lamps
  • Window Type: Heritage Windows DP-50 G-7 Enhanced Low E Argon Gas Filled
  • Exterior Wall On Center: 16” OC
  • Exterior Wall Studs: 2x6 Exterior Wall
  • Floor Decking: 23/32” OSB Tongue and Groove Floors
  • Floor Joists: 2x8 Floor Joist 16” OC HUD / “On Frame Mod” 2x8 Floor Joist 16” On Center with Modular Rafters / “Off Frame Mod” 2x10 Floor Joist 16” On Center with “X” Tension Bracing & Modular Rafters
  • Front Door: (38x82) 3680 Steel Front Door with Deadbolt / Raised Panel Vinyl Shutters Front Door Side
The Home Place Rockfield logo

The Home Place Rockfield

New manufactured and modular homes at The Home Place in Rockfield, KY, near Bowling Green. Browse floor plans, homes on display and financing.

Pages

HomesMapSign upSign in

Help

Contact usTerms of ServicePrivacy PolicyAccessibility
4 Bed
3 Bath
2,580 Sq. Ft.
32' x 90'

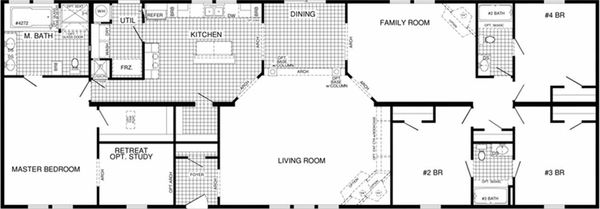
Floor Plan

    Orchard house (study) floor plan home features

    Property map

    Enter your address or APN/TMS to check if this home fits on your property

    Enter your property street address or APN/TMS


    Virtual Tour


    Exterior & Construction

    • Siding: Vinyl Lap Siding & Whole House Wrap with 7/16” OSB Tall Wall
    • Window Trim: Decorative 4” Trim Over FAUX Blinds
    • Shingles: 30 Year Fiberglass Architectural Shingles
    • Roof Decking: Tech Shield Roof Decking
    • Exterior Lighting: Deluxe Exterior Coach Lamps
    • Window Type: Heritage Windows DP-50 G-7 Enhanced Low E Argon Gas Filled
    • Exterior Wall On Center: 16” OC
    • Exterior Wall Studs: 2x6 Exterior Wall
    • Floor Decking: 23/32” OSB Tongue and Groove Floors
    • Floor Joists: 2x8 Floor Joist 16” OC HUD / “On Frame Mod” 2x8 Floor Joist 16” On Center with Modular Rafters / “Off Frame Mod” 2x10 Floor Joist 16” On Center with “X” Tension Bracing & Modular Rafters
    • Front Door: (38x82) 3680 Steel Front Door with Deadbolt / Raised Panel Vinyl Shutters Front Door Side
    • Rear Door: (38x82) 3680 9 Light Steel Rear Door with Deadbolt
    • Siding: Vinyl Lap Siding & Whole House Wrap with 7/16” OSB Tall Wall
    • Window Trim: Decorative 4” Trim Over FAUX Blinds

    Orchard House (Study)

    4 bedrooms

    3 full bathrooms

    2,580 sq. ft.

    32' x 90'

    See brochureDesign home
  • Rear Door: (38x82) 3680 9 Light Steel Rear Door with Deadbolt
    • Siding: Vinyl Lap Siding & Whole House Wrap with 7/16” OSB Tall Wall
    • Window Trim: Decorative 4” Trim Over FAUX Blinds
    • Shingles: 30 Year Fiberglass Architectural Shingles
    • Roof Decking: Tech Shield Roof Decking
    • Exterior Lighting: Deluxe Exterior Coach Lamps
    • Window Type: Heritage Windows DP-50 G-7 Enhanced Low E Argon Gas Filled
    • Exterior Wall On Center: 16” OC
    • Exterior Wall Studs: 2x6 Exterior Wall
    • Floor Decking: 23/32” OSB Tongue and Groove Floors
    • Floor Joists: 2x8 Floor Joist 16” OC HUD / “On Frame Mod” 2x8 Floor Joist 16” On Center with Modular Rafters / “Off Frame Mod” 2x10 Floor Joist 16” On Center with “X” Tension Bracing & Modular Rafters
    • Front Door: (38x82) 3680 Steel Front Door with Deadbolt / Raised Panel Vinyl Shutters Front Door Side
    • Rear Door: (38x82) 3680 9 Light Steel Rear Door with Deadbolt

    Interior

    • Interior Paint: Sherwin Williams Interior Paint
    • Carpet Type Or Grade: 25oz. Trackless Carpet with 8lb Re-bond Pad
    • Baseboards: 4” Painted Baseboards T/O Home / Upgrade Painted Door Casings T/O Home
    • Interior Doors: 5 Panel Interior Doors with 3 Black Mortis Hinges
    • Interior Lighting: 3-can Lights in Dining Room / Glass Light Fixtures
    • Molding: 4” Painted Crown Molding T/O Home
    • Wall Finish: ½” Finished Sheetrock T/O Home
    • Window Treatment: 2” FAUX Wood Blinds T/O
    • Interior Wall Studs: 2x4 Marriage and Interior Wall Construction
    • Side Wall Height: 8’ Residential Smooth Painted Ceilings
    • Interior Paint: Sherwin Williams Interior Paint
    • Carpet Type Or Grade: 25oz. Trackless Carpet with 8lb Re-bond Pad
    • Baseboards: 4” Painted Baseboards T/O Home / Upgrade Painted Door Casings T/O Home
    • Interior Doors: 5 Panel Interior Doors with 3 Black Mortis Hinges
    • Interior Lighting: 3-can Lights in Dining Room / Glass Light Fixtures
    • Molding: 4” Painted Crown Molding T/O Home
    • Wall Finish: ½” Finished Sheetrock T/O Home
    • Window Treatment: 2” FAUX Wood Blinds T/O
    • Interior Wall Studs: 2x4 Marriage and Interior Wall Construction
    • Side Wall Height: 8’ Residential Smooth Painted Ceilings

    Kitchen

    • Kitchen Flooring: Hand Laid Floor Tile
    • Kitchen Cabinetry: 36”/30” Staggered Overhead Stained Maple Cabinets / Deluxe Cabinet Pulls on Drawers/Doors / KITH KCMA Certified Maple Cabinet / Doors & Stiles with Birch Plywood Construction / Construction with Adjustable Shelving in Overhead Cabinets
    • Kitchen Countertops: Solido Edge High Definition Countertops
    • Kitchen Dishwasher: Deluxe Cycle Dishwasher with Delay Start
    • Kitchen Drawer Type: 19” Deep Kitchen Drawers with Drawer over each Cabinet Door
    • Kitchen Faucets: Single Lever Hi Rise Faucet with Sprayer
    • Kitchen Range Type: Designer 30” Electric Range
    • Kitchen Microwave: Over the Range Space Saver Microwave
    • Kitchen Refrigerator: 26’ Side by Side Refrigerator with Ice & Water in Door
    • Kitchen Sink: 3322 Residential Stainless Steel Deep Sink
    • Kitchen Additional Specs: Extra Electric Outlets in Utility & Each End of Island / GFI Protected Electric Receptacles in Kitchen & Bath / Name Brand Electric Appliances
    • Kitchen Flooring: Hand Laid Floor Tile
    • Kitchen Cabinetry: 36”/30” Staggered Overhead Stained Maple Cabinets / Deluxe Cabinet Pulls on Drawers/Doors / KITH KCMA Certified Maple Cabinet / Doors & Stiles with Birch Plywood Construction / Construction with Adjustable Shelving in Overhead Cabinets
    • Kitchen Countertops: Solido Edge High Definition Countertops
    • Kitchen Dishwasher: Deluxe Cycle Dishwasher with Delay Start
    • Kitchen Drawer Type: 19” Deep Kitchen Drawers with Drawer over each Cabinet Door
    • Kitchen Faucets: Single Lever Hi Rise Faucet with Sprayer
    • Kitchen Range Type: Designer 30” Electric Range
    • Kitchen Microwave: Over the Range Space Saver Microwave
    • Kitchen Refrigerator: 26’ Side by Side Refrigerator with Ice & Water in Door
    • Kitchen Sink: 3322 Residential Stainless Steel Deep Sink
    • Kitchen Additional Specs: Extra Electric Outlets in Utility & Each End of Island / GFI Protected Electric Receptacles in Kitchen & Bath / Name Brand Electric Appliances

    Bathroom

    • Bathroom Shower: 48” Walk-in Fiberglass Shower with Black Door in Master bath / 60” Fiberglass Tub-Shower guest bath with Deluxe Curved Shower Curtain Rod
    • Bathroom Bathtubs: Designer Style Fiberglass Tub / Travertine Edge & Back Splash on Porcelain Tile Tub Tops
    • Bathroom Cabinets: KITH KCMA Certified Maple Cabinet Doors & Stiles with Birch Plywood Construction / Oversized Base Drawer Bank
    • Bathroom Countertops: Solido Edge High Definition Countertops
    • Bathroom Faucets: Dual Handle Black Faucets
    • Bathroom Flooring: Hand Laid Floor Tile
    • Bathroom Lighting: Black Vanity Lights
    • Bathroom Sink: Deluxe China Lav with Pop-up Drains
    • Bathroom Toilet Type: Elongated Commodes
    • Bathroom Additional Specs: Decorative Beveled Mirrors / Oversize Linen Closets Most Models
    • Bathroom Shower: 48” Walk-in Fiberglass Shower with Black Door in Master bath / 60” Fiberglass Tub-Shower guest bath with Deluxe Curved Shower Curtain Rod
    • Bathroom Bathtubs: Designer Style Fiberglass Tub / Travertine Edge & Back Splash on Porcelain Tile Tub Tops
    • Bathroom Cabinets: KITH KCMA Certified Maple Cabinet Doors & Stiles with Birch Plywood Construction / Oversized Base Drawer Bank
    • Bathroom Countertops: Solido Edge High Definition Countertops
    • Bathroom Faucets: Dual Handle Black Faucets
    • Bathroom Flooring: Hand Laid Floor Tile
    • Bathroom Lighting: Black Vanity Lights
    • Bathroom Sink: Deluxe China Lav with Pop-up Drains
    • Bathroom Toilet Type: Elongated Commodes
    • Bathroom Additional Specs: Decorative Beveled Mirrors / Oversize Linen Closets Most Models

    Mechanical

    • Insulation Specs: 22-19-40 Energy Star Ready Insulation HUD / 19-19-30 Insulation “On” Frame Mod / 30-19-30 Insulation “Off” Frame
    • Additional Specs: Whole House Water Cut Off Valve in Utility Room
    • Exterior Outlets: Exterior Electric Outlets 1 on Front 1 on Rear Sidewall and 1 on Porches
    • Electrical Service: 200 AMP Total Electrical Service / 12/2 Main Circuit Wire with min 20 Amp Breaker / 40/40 Residential Breaker Box
    • Water Shut Off Valves: Water Shut-Off Valves T/O
    • Insulation Specs: 22-19-40 Energy Star Ready Insulation HUD / 19-19-30 Insulation “On” Frame Mod / 30-19-30 Insulation “Off” Frame
    • Additional Specs: Whole House Water Cut Off Valve in Utility Room
    • Exterior Outlets: Exterior Electric Outlets 1 on Front 1 on Rear Sidewall and 1 on Porches
    • Electrical Service: 200 AMP Total Electrical Service / 12/2 Main Circuit Wire with min 20 Amp Breaker / 40/40 Residential Breaker Box
    • Water Shut Off Valves: Water Shut-Off Valves T/O

    Other

    • Door Hardware: Black Interior Lever Door Handles / Interior Door on Water Heater & Furnace Compartment
    • Heat Duct Registers: Perimeter Floor Registers
    • Utility Cabinets: Shelf Over Washer & Dryer / Large Area in Utility Rooms (per print)
    • Water Heater: 50 Gallon Electric Water Heater
    • Door Hardware: Black Interior Lever Door Handles / Interior Door on Water Heater & Furnace Compartment
    • Heat Duct Registers: Perimeter Floor Registers
    • Utility Cabinets: Shelf Over Washer & Dryer / Large Area in Utility Rooms (per print)
    • Water Heater: 50 Gallon Electric Water Heater

    Get started with The Home Place Rockfield

    Find, design, and order your next home in a few clicks.

    Sign up

    Dealer License #:

    Powered by BuildTrove.com
  • Signature Series
  • Orchard House (Study)
  • Shingles: 30 Year Fiberglass Architectural Shingles
  • Roof Decking: Tech Shield Roof Decking
  • Exterior Lighting: Deluxe Exterior Coach Lamps
  • Window Type: Heritage Windows DP-50 G-7 Enhanced Low E Argon Gas Filled
  • Exterior Wall On Center: 16” OC
  • Exterior Wall Studs: 2x6 Exterior Wall
  • Floor Decking: 23/32” OSB Tongue and Groove Floors
  • Floor Joists: 2x8 Floor Joist 16” OC HUD / “On Frame Mod” 2x8 Floor Joist 16” On Center with Modular Rafters / “Off Frame Mod” 2x10 Floor Joist 16” On Center with “X” Tension Bracing & Modular Rafters
  • Front Door: (38x82) 3680 Steel Front Door with Deadbolt / Raised Panel Vinyl Shutters Front Door Side
  • Rear Door: (38x82) 3680 9 Light Steel Rear Door with Deadbolt
  • Orchard house (study) elevation and exterior home features

    Orchard house (study) hero, elevation, and exterior home features

    Orchard house (study) elevation and exterior home features

    Orchard house (study) elevation and exterior home features

    Orchard house (study) elevation and exterior home features

    Orchard house (study) elevation and exterior home features

    Orchard house (study) hero, elevation, and exterior home features

    Orchard house (study) elevation and exterior home features

    Orchard house (study) elevation and exterior home features

    Orchard house (study) elevation and exterior home features

    Orchard house (study) elevation and exterior home features

    Orchard house (study) hero, elevation, and exterior home features

    Orchard house (study) elevation and exterior home features

    Orchard house (study) elevation and exterior home features

    Orchard house (study) elevation and exterior home features

    Kitchen

    • Kitchen Flooring: Hand Laid Floor Tile
    • Kitchen Cabinetry: 36”/30” Staggered Overhead Stained Maple Cabinets / Deluxe Cabinet Pulls on Drawers/Doors / KITH KCMA Certified Maple Cabinet / Doors & Stiles with Birch Plywood Construction / Construction with Adjustable Shelving in Overhead Cabinets
    • Kitchen Countertops: Solido Edge High Definition Countertops
    • Kitchen Dishwasher: Deluxe Cycle Dishwasher with Delay Start
    • Kitchen Drawer Type: 19” Deep Kitchen Drawers with Drawer over each Cabinet Door
    • Kitchen Faucets: Single Lever Hi Rise Faucet with Sprayer
    • Kitchen Range Type: Designer 30” Electric Range
    • Kitchen Microwave: Over the Range Space Saver Microwave
    • Kitchen Refrigerator: 26’ Side by Side Refrigerator with Ice & Water in Door
    • Kitchen Sink: 3322 Residential Stainless Steel Deep Sink
    • Kitchen Additional Specs: Extra Electric Outlets in Utility & Each End of Island / GFI Protected Electric Receptacles in Kitchen & Bath / Name Brand Electric Appliances
    • Kitchen Flooring: Hand Laid Floor Tile
    • Kitchen Cabinetry: 36”/30” Staggered Overhead Stained Maple Cabinets / Deluxe Cabinet Pulls on Drawers/Doors / KITH KCMA Certified Maple Cabinet / Doors & Stiles with Birch Plywood Construction / Construction with Adjustable Shelving in Overhead Cabinets
    • Kitchen Countertops: Solido Edge High Definition Countertops
    • Kitchen Dishwasher: Deluxe Cycle Dishwasher with Delay Start
    • Kitchen Drawer Type: 19” Deep Kitchen Drawers with Drawer over each Cabinet Door
    • Kitchen Faucets: Single Lever Hi Rise Faucet with Sprayer
    • Kitchen Range Type: Designer 30” Electric Range
    • Kitchen Microwave: Over the Range Space Saver Microwave
    • Kitchen Refrigerator: 26’ Side by Side Refrigerator with Ice & Water in Door
    • Kitchen Sink: 3322 Residential Stainless Steel Deep Sink
    • Kitchen Additional Specs: Extra Electric Outlets in Utility & Each End of Island / GFI Protected Electric Receptacles in Kitchen & Bath / Name Brand Electric Appliances
    Orchard house (study) kitchen home features

    Orchard house (study) kitchen home features

    Orchard house (study) kitchen home features

    Orchard house (study) kitchen home features

    Orchard house (study) kitchen home features

    Orchard house (study) kitchen home features

    Orchard house (study) kitchen home features

    Orchard house (study) kitchen home features

    Orchard house (study) kitchen home features

    Orchard house (study) kitchen home features

    Orchard house (study) kitchen home features

    Orchard house (study) kitchen home features

    Bathroom

    • Bathroom Shower: 48” Walk-in Fiberglass Shower with Black Door in Master bath / 60” Fiberglass Tub-Shower guest bath with Deluxe Curved Shower Curtain Rod
    • Bathroom Bathtubs: Designer Style Fiberglass Tub / Travertine Edge & Back Splash on Porcelain Tile Tub Tops
    • Bathroom Cabinets: KITH KCMA Certified Maple Cabinet Doors & Stiles with Birch Plywood Construction / Oversized Base Drawer Bank
    • Bathroom Countertops: Solido Edge High Definition Countertops
    • Bathroom Faucets: Dual Handle Black Faucets
    • Bathroom Flooring: Hand Laid Floor Tile
    • Bathroom Lighting: Black Vanity Lights
    • Bathroom Sink: Deluxe China Lav with Pop-up Drains
    • Bathroom Toilet Type: Elongated Commodes
    • Bathroom Additional Specs: Decorative Beveled Mirrors / Oversize Linen Closets Most Models
    • Bathroom Shower: 48” Walk-in Fiberglass Shower with Black Door in Master bath / 60” Fiberglass Tub-Shower guest bath with Deluxe Curved Shower Curtain Rod
    • Bathroom Bathtubs: Designer Style Fiberglass Tub / Travertine Edge & Back Splash on Porcelain Tile Tub Tops
    • Bathroom Cabinets: KITH KCMA Certified Maple Cabinet Doors & Stiles with Birch Plywood Construction / Oversized Base Drawer Bank
    • Bathroom Countertops: Solido Edge High Definition Countertops
    • Bathroom Faucets: Dual Handle Black Faucets
    • Bathroom Flooring: Hand Laid Floor Tile
    • Bathroom Lighting: Black Vanity Lights
    • Bathroom Sink: Deluxe China Lav with Pop-up Drains
    • Bathroom Toilet Type: Elongated Commodes
    • Bathroom Additional Specs: Decorative Beveled Mirrors / Oversize Linen Closets Most Models
    Orchard house (study) bathroom home features

    Orchard house (study) bathroom home features

    Orchard house (study) bathroom home features

    Orchard house (study) bathroom home features

    Orchard house (study) bathroom home features

    Orchard house (study) bathroom home features

    Orchard house (study) bathroom home features

    Orchard house (study) bathroom home features

    Orchard house (study) bathroom home features

    Orchard house (study) bathroom home features

    Orchard house (study) bathroom home features

    Orchard house (study) bathroom home features

    Interior

    • Interior Paint: Sherwin Williams Interior Paint
    • Carpet Type Or Grade: 25oz. Trackless Carpet with 8lb Re-bond Pad
    • Baseboards: 4” Painted Baseboards T/O Home / Upgrade Painted Door Casings T/O Home
    • Interior Doors: 5 Panel Interior Doors with 3 Black Mortis Hinges
    • Interior Lighting: 3-can Lights in Dining Room / Glass Light Fixtures
    • Molding: 4” Painted Crown Molding T/O Home
    • Wall Finish: ½” Finished Sheetrock T/O Home
    • Window Treatment: 2” FAUX Wood Blinds T/O
    • Interior Wall Studs: 2x4 Marriage and Interior Wall Construction
    • Side Wall Height: 8’ Residential Smooth Painted Ceilings
    • Interior Paint: Sherwin Williams Interior Paint
    • Carpet Type Or Grade: 25oz. Trackless Carpet with 8lb Re-bond Pad
    • Baseboards: 4” Painted Baseboards T/O Home / Upgrade Painted Door Casings T/O Home
    • Interior Doors: 5 Panel Interior Doors with 3 Black Mortis Hinges
    • Interior Lighting: 3-can Lights in Dining Room / Glass Light Fixtures
    • Molding: 4” Painted Crown Molding T/O Home
    • Wall Finish: ½” Finished Sheetrock T/O Home
    • Window Treatment: 2” FAUX Wood Blinds T/O
    • Interior Wall Studs: 2x4 Marriage and Interior Wall Construction
    • Side Wall Height: 8’ Residential Smooth Painted Ceilings
    Orchard house (study) interior home features

    Orchard house (study) interior home features

    Orchard house (study) interior home features

    Orchard house (study) interior home features

    Orchard house (study) interior home features

    Orchard house (study) interior home features

    Orchard house (study) interior home features

    Orchard house (study) interior home features

    Orchard house (study) interior home features

    Orchard house (study) interior home features

    Orchard house (study) interior home features

    Orchard house (study) bedroom home features

    Orchard house (study) bedroom home features

    Orchard house (study) bedroom home features

    Orchard house (study) bedroom home features

    Orchard house (study) bedroom home features

    Orchard house (study) interior home features

    Orchard house (study) interior home features

    Orchard house (study) interior home features

    Orchard house (study) interior home features

    Orchard house (study) interior home features

    Orchard house (study) interior home features

    Orchard house (study) interior home features

    Orchard house (study) interior home features

    Orchard house (study) interior home features

    Orchard house (study) interior home features

    Orchard house (study) interior home features

    Orchard house (study) bedroom home features

    Orchard house (study) bedroom home features

    Orchard house (study) bedroom home features

    Orchard house (study) bedroom home features

    Orchard house (study) bedroom home features

    Orchard house (study) interior home features

    Orchard house (study) interior home features

    Orchard house (study) interior home features

    Orchard house (study) interior home features

    Orchard house (study) interior home features

    Orchard house (study) interior home features

    Orchard house (study) interior home features

    Orchard house (study) interior home features

    Orchard house (study) interior home features

    Orchard house (study) interior home features

    Orchard house (study) interior home features

    Orchard house (study) bedroom home features

    Orchard house (study) bedroom home features

    Orchard house (study) bedroom home features

    Orchard house (study) bedroom home features

    Orchard house (study) bedroom home features


    Images of homes are solely for illustrative purposes and should not be relied upon. Images may not accurately represent the actual condition of a home as constructed, and may contain options which are not standard on all homes.

    View similar homes

    The etienne floor plan home features

    The etienne floor plan home features

    The Etienne

    4 Bed | 3 Bath | 2,580 Sq. Ft. | 32' x 90'

    View detailsDesign home
    Orchard house (porch) floor plan home features

    Orchard house (porch) hero, elevation, and exterior home features

    Orchard House (Porch)

    4 Bed | 3 Bath | 2,580 Sq. Ft. | 32' x 90'

    View detailsDesign home
    Orchard house floor plan home features

    Orchard house hero, elevation, and exterior home features

    Orchard House

    4 Bed | 3 Bath | 2,580 Sq. Ft. | 32' x 90'

    View detailsDesign home
    Weeks bay floor plan home features

    Weeks bay floor plan home features

    Weeks Bay

    4 Bed | 3 Bath | 2,580 Sq. Ft. | 32' x 90'

    View detailsDesign home